

Inscription par: VIVA / Listed By: Coldwell Banker Oceanside Real Estate / Coldwell Banker Oceanside Real Estate
10938 Prentice Pl North Saanich, BC V8L 5H7
En vigueur (1 Jours)
1 899 000 $ (CAD)
HORAIRES DES PORTES OUVERTES
-
OUVERTESSam, Août 291:00 pm - 2:30 pm
-
OUVERTESDim, Août 302:00 pm - 4:00 pm

Description
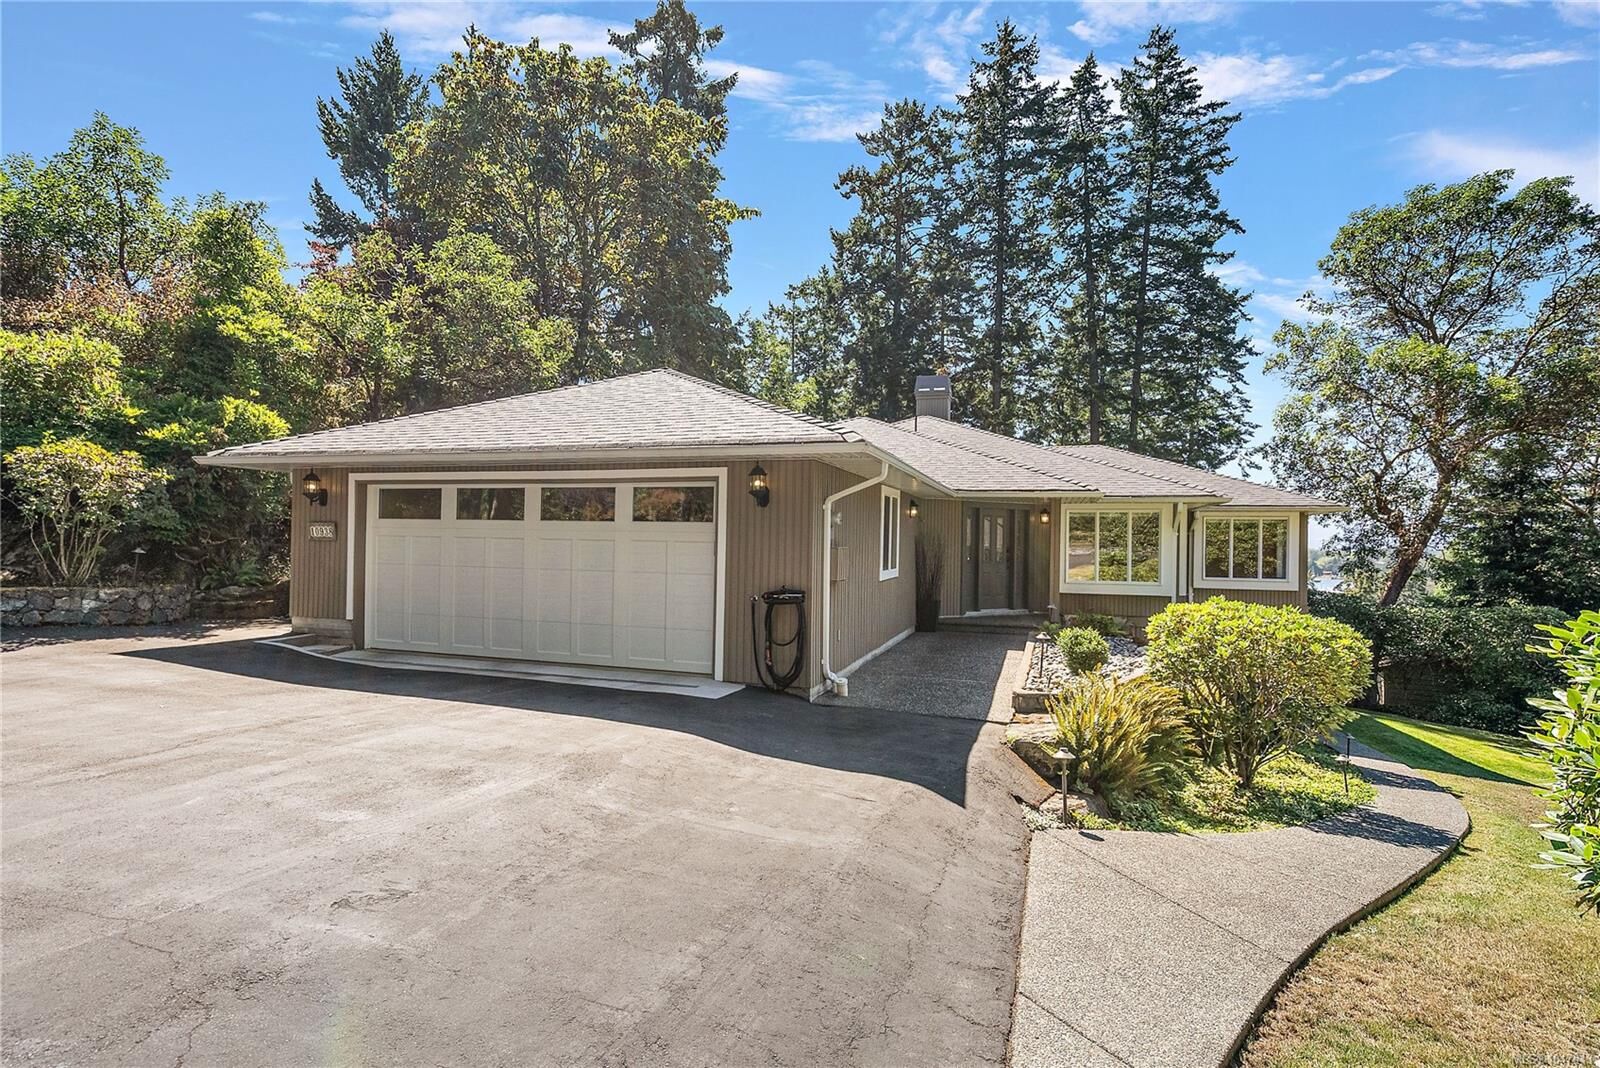
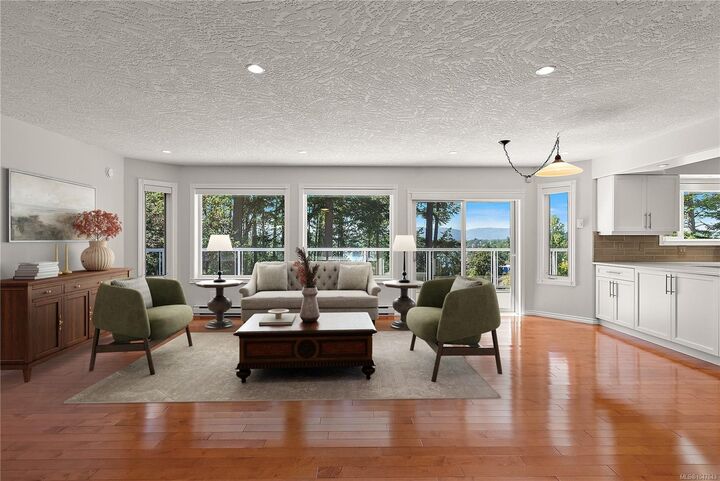
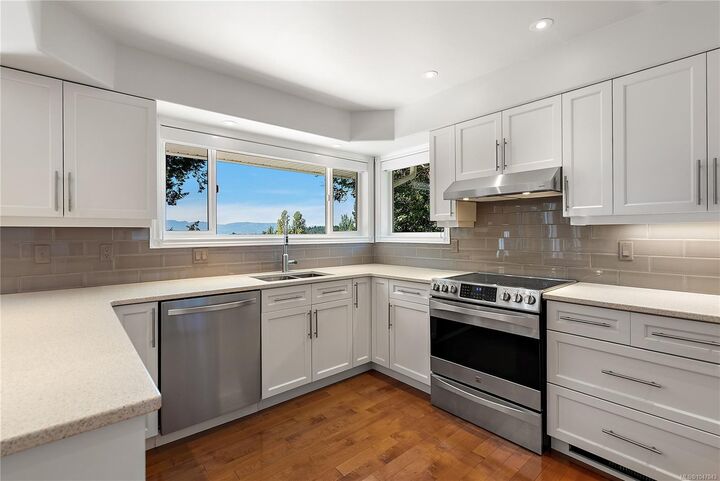
OPEN HOUSE Saturday Aug. 29 1:00-2:30pm & Sunday August 30 2:00-4:00pm. Beautifully situated in exclusive Curteis Point Estates, this two-level rancher offers 2,618 sq ft with 4 beds and 3 baths, including a private 1-bed in-law suite. Main-level living features a spacious living room with cozy fireplace, formal dining room, & family room—ideal for everyday life and entertaining. The primary bedroom has a 3-piece ensuite, plus two additional bedrooms share a 4-piece main bath. Enjoy the expansive deck with glimpses of the ocean, perfect for indoor/outdoor living. Downstairs, the self-contained in-law suite offers its own private entry—great for extended family, guests, or rental income—plus ample crawl space storage. Additional highlights include a heat pump & a dbl garage with EV charger. Beautifully landscaped grounds add privacy and tranquility, with move-in ready finishes for effortless settling in. Minutes from Sidney, ferries, airport, marinas, hiking trails, & local amenities.
MLS®:
1047843
1047843
Les impôts
$5,075(2026)
$5,075(2026)
Surface Terrain
0.81 acres
0.81 acres
Catégorie
Single-Family Home
Single-Family Home
Année de Construction
1991
1991
Style
West Coast
West Coast
Vue
Ocean
Ocean
Ville
Capital Regional District
Capital Regional District
Listed By
Eric Smith, Coldwell Banker Oceanside Real Estate
Michele Holmes, Coldwell Banker Oceanside Real Estate
Michele Holmes, Coldwell Banker Oceanside Real Estate
Source
VIVA
Dernière vérification Août 27 2026 à 1:02 AM GMT+0000
VIVA
Dernière vérification Août 27 2026 à 1:02 AM GMT+0000
Détails sur les salles de bains
Caractéristiques Intérieures
- Laundry: In House
- Dishwasher
- Dryer
- Refrigerator
- Washer
- Windows: Blinds
- Oven/Range Electric
- Range Hood
- Dining Room
- Windows: Vinyl Frames
Informations sur le lot
- Private
- Rural Setting
- Cul-De-Sac
- Landscaped
- Quiet Area
- Southern Exposure
- In Wooded Area
Caractéristiques de la propriété
- Cheminée: Living Room
- Cheminée: 1
- Cheminée: Propane
- Foundation: Concrete Perimeter
Chauffage et refroidissement
- Baseboard
- Heat Pump
- Propane
- Air Conditioning
Informations sur les sous-sols
- Walk-Out Access
- Full
Planchers
- Carpet
- Hardwood
- Mixed
Caractéristiques extérieures
- Toit: Asphalt Shingle
Informations sur les services publics
- Sewer: Septic System
Garage
- Garage
Stationnement
- Garage Double
- Driveway
- Total: 4
Surface Habitable
- 2,618 pi. ca.
Lieu
Disclaimer: Copyright 2026 Victoria Real Estate Board. All rights reserved. This information is deemed reliable, but not guaranteed. The information being provided is for consumers’ personal, non-commercial use and may not be used for any purpose other than to identify prospective properties consumers may be interested in purchasing. Data last updated 8/26/26 18:02
